1214 E Duffy
Before + Afters
c. 1920 | 3 bedrooms | 2.5 bathrooms | 1,828 sqft | reno complete 2026




Duffy Project
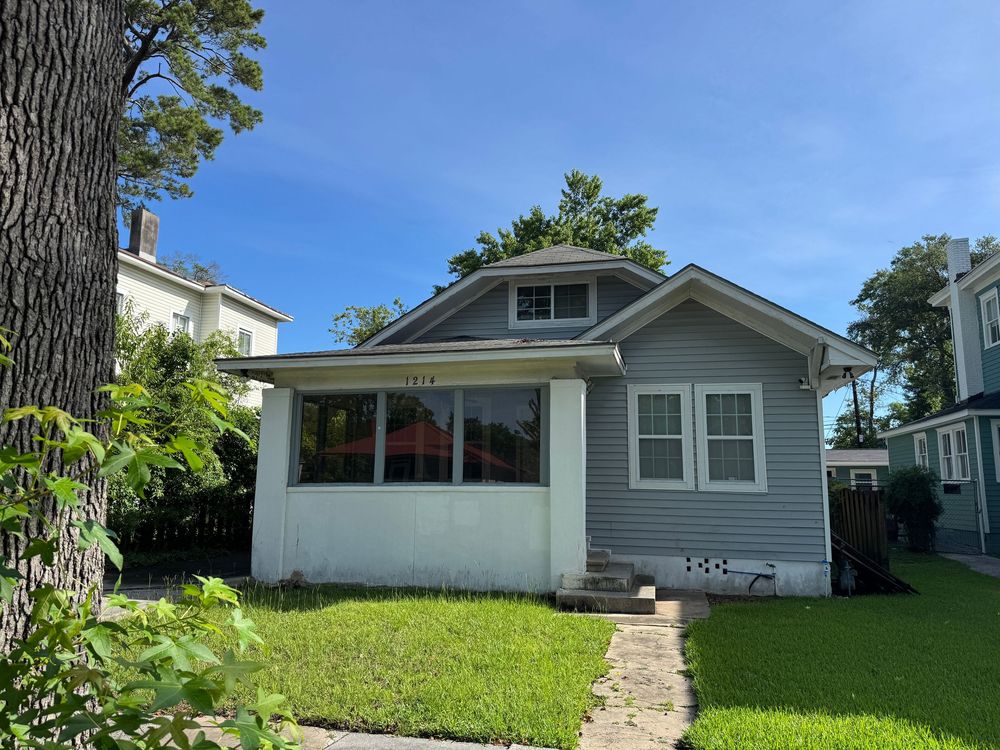
When we first walked through this 1920s craftsman bungalow, it was hard to see the beauty that was once there. Over the years, every bit of this 106-year-old home’s original charm had been removed — no original moldings or trim, no original hardware, oversized beige tile had been installed, an ’80s-style kitchen, vinyl siding, and a layout that simply didn’t serve the home or the way we wanted it to live. Our goal wasn’t to make her feel new. It was to make her feel timeless, while leaving enough room for the next homeowner to add their personal touches.
Before we got started, this home had 3 bedrooms, 1 full bathroom, and 2 half bathrooms. Two bedrooms had a connecting half bath, and the full bathroom was open for guests to use. Wait, what?! We were so confused walking through the space.
We completely reimagined the floor plan, being intentional about every detail and creating a cozy upstairs retreat with a private ensuite and two generous bedrooms downstairs connected by a Jack-and-Jill bath.
The worst part, and one of the biggest surprises of this renovation, was discovering that this home once had cedar shakes and beautiful exposed rafter tails. We found out during demo, when we removed the vinyl siding and soffit. There was just a small glimpse of perfectly preserved cedar underneath — while most of the original cedar had already been removed. Not to be dramatic, but my heart broke. Why remove it when you could have simply covered it? We exposed the original rafter tails and had surprisingly already planned faux cedar shakes for the front elevation — a little unforeseen nod to what was once there. Real cedar wasn’t in the budget for this one, but stay tuned for our next renovation — and our third project on Maupas Ave!
Throughout the renovation, we layered in the kind of details that give an older home a sense of permanence — beautiful proportions, warm materials, classic finishes, unlacquered brass hardware, and thoughtful spaces designed to feel as though they’ve always belonged here.
At 1,828 square feet, the finished home now includes 3 bedrooms, 2.5 bathrooms (including an ensuite and the cutest powder bath), a dedicated laundry room, a coffee bar with pantry space, and so much more. There’s something so special about taking a home that has lost its way and giving it a new life without losing the soul of the house.